


Projects in process 2026
-
In collaboration with our friends at Resize Design ❤︎, we are developing
a new hospitality concept for Planetstaden in Lund, spanning approximately 13,000 sqm.Our scope includes full interior architecture (IA) services, from storytelling and concept development to the design of the lobby, restaurant and bar, hotel rooms, conference facilities and spa.
(Lund)
-
Full architecture (A) and interior architecture (IA) for the development of Borgagården, where existing architecture meets a new addition with its own strong identity.
Our scope covers all phases, from concept design through to completed construction, including spa, conference facilities, hotel and restaurant across approximately 1300 sqm and three floors.
(Borgafjäll)
-
The luxury of trust. Bringing this Funkis gem back to life, respecting the lines, embracing the history, and creating a home that feels as bold today as it did in the 1960s. Architecture and interior design for a private residence. (Sthlm) -
The beauty of bringing history back. A full renovation of this beautiful “turn-of-the-century” apartment, working closely with our client to bring back historic details that connect to the building’s original character. Reworking the layout, moving the kitchen, and creating a home that feels true to the apartment while still made for everyday life. Architecture and interior design for a private residence. (Sthlm)
-
A beautiful turn-of-the-century apartment on Kungsholmen is being transformed as three adjoining apartments are brought together to create one generous family home.
The design builds on the apartments’ original character and beautiful natural light, while introducing a new, cohesive layout with generous social spaces, bedrooms, bathrooms and carefully considered storage.
A restrained material palette, bespoke joinery and built-in details bring the three apartments together into a warm, timeless and highly personal home.
-
Making more room, while staying close to the landscape.
For this house set among the trees, we are reworking the upper floor and replacing an existing terrace with additional living space. A careful extension that adds room without taking away from the character of the house or its surroundings. Façade drawings, floor plans and building permit for a private residence. (Saltsjöbaden) -
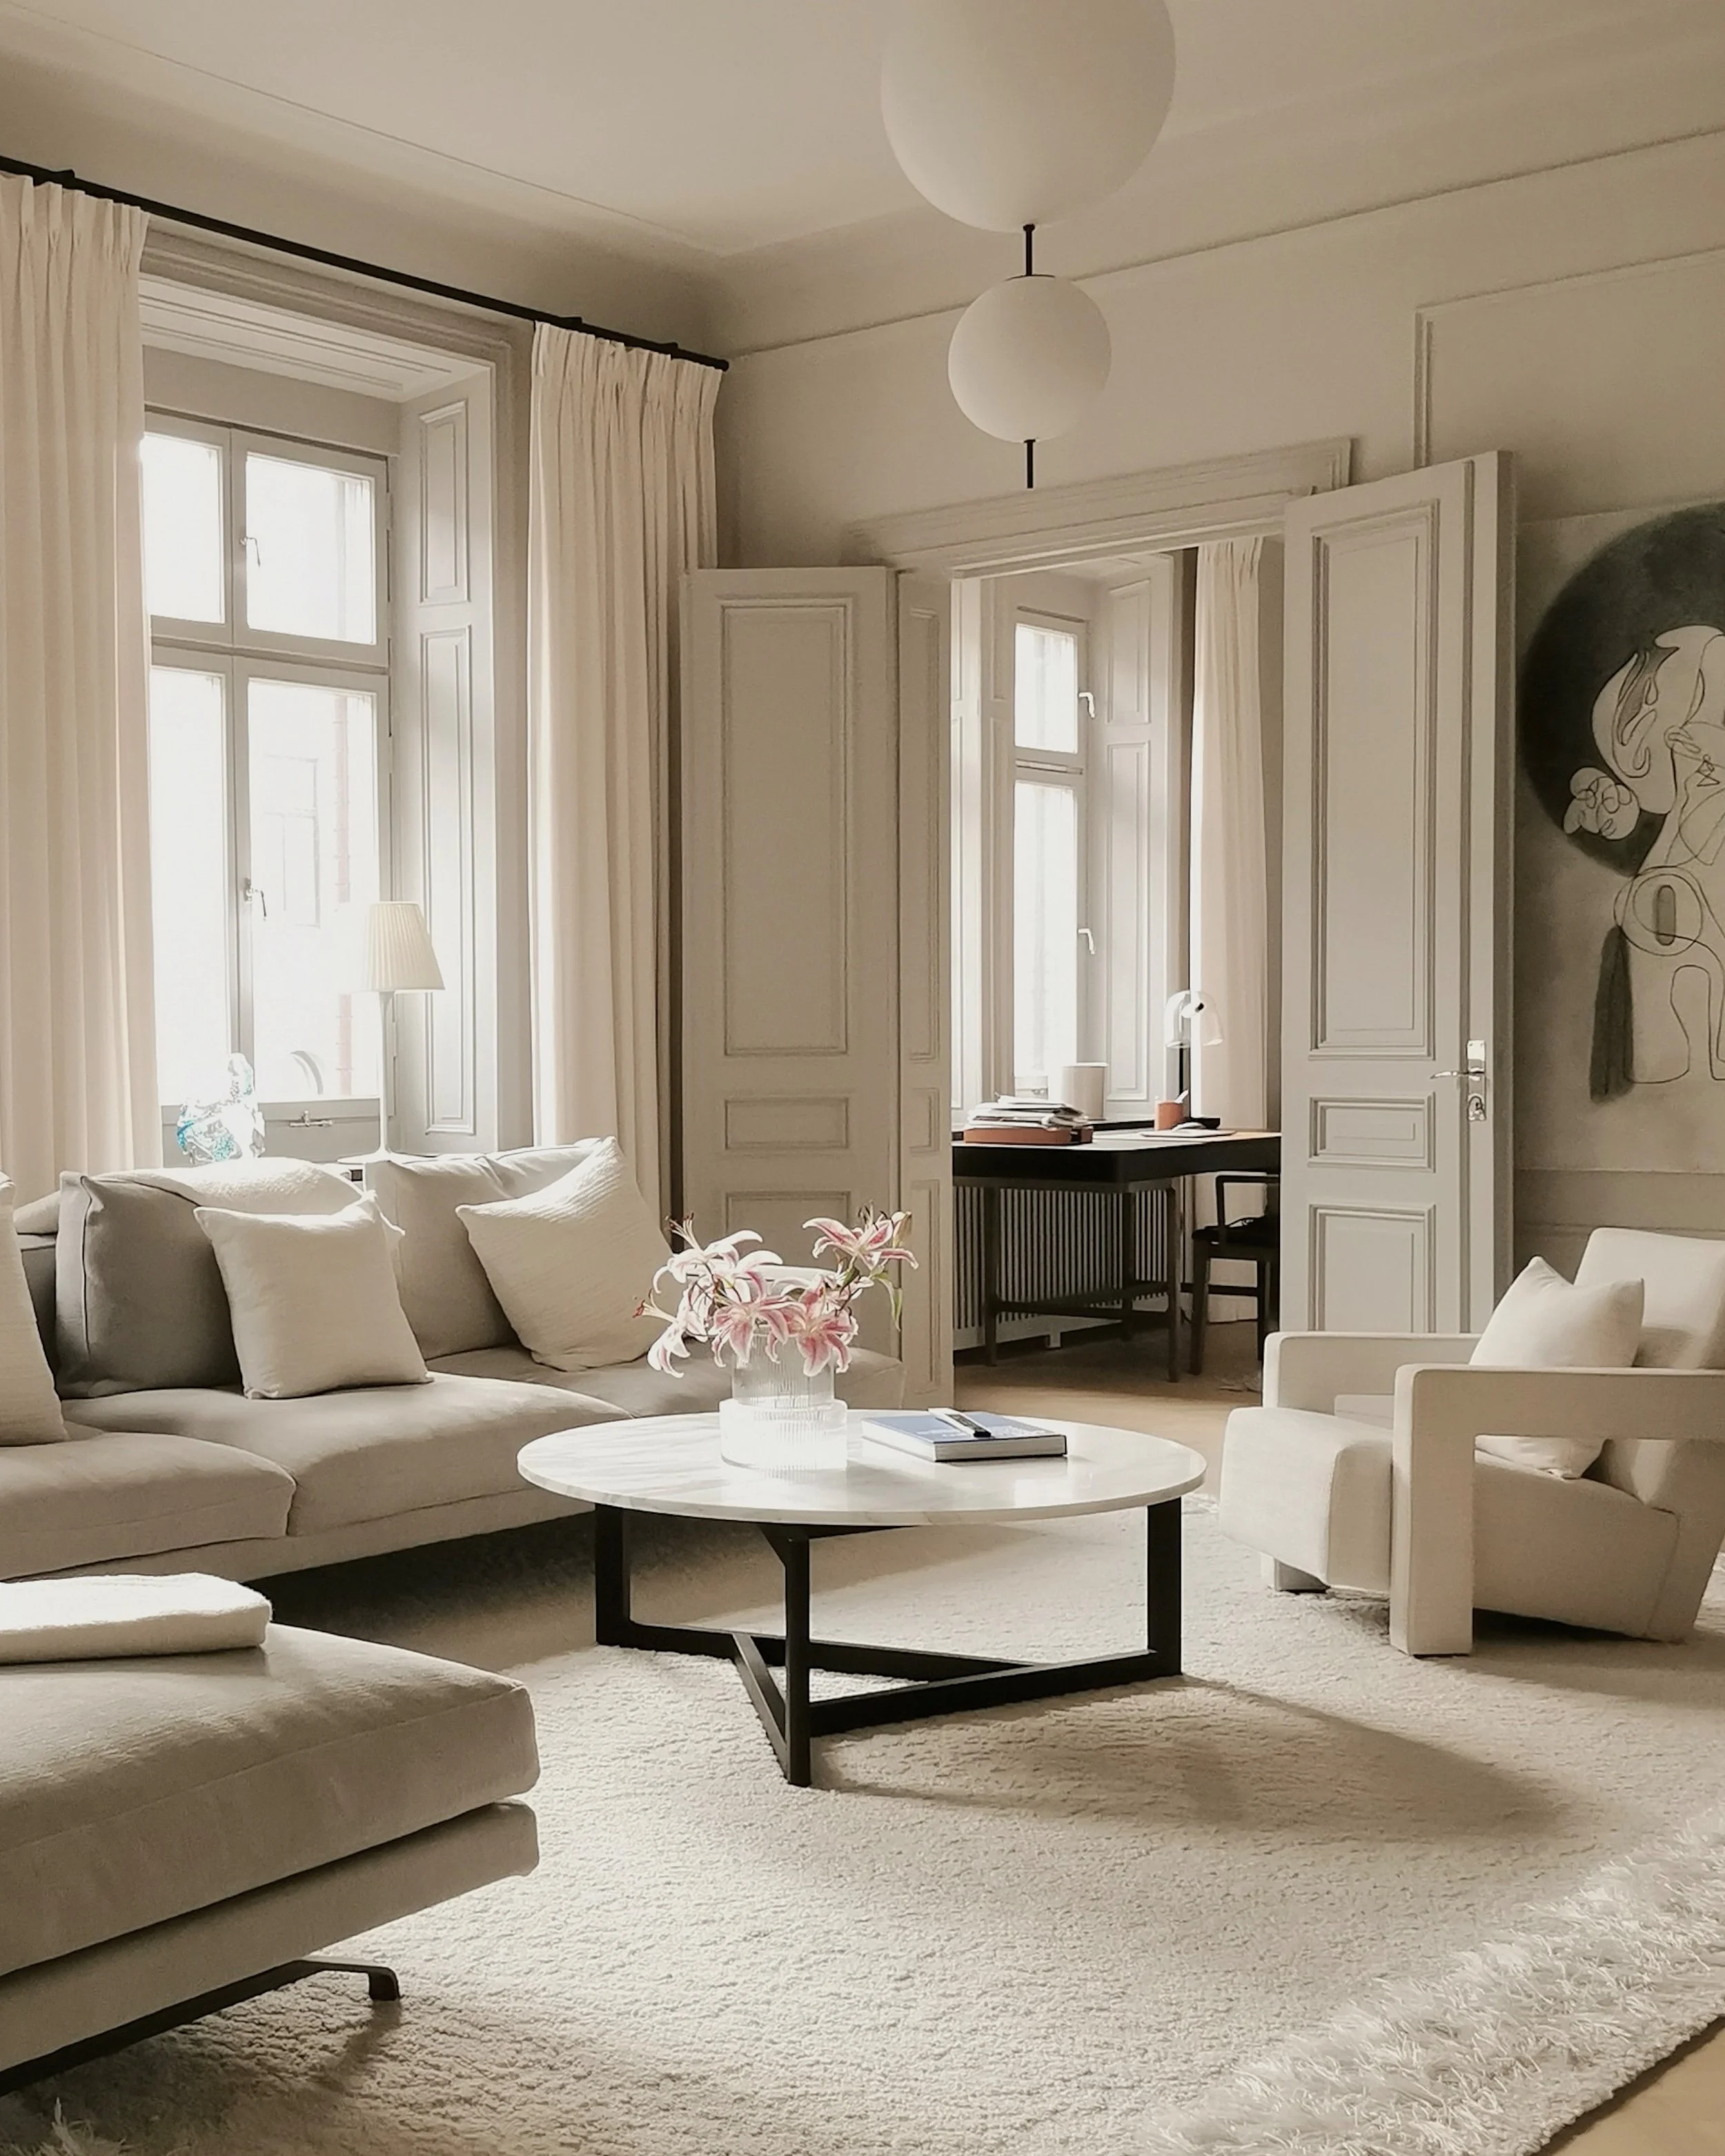
The apartment is beautifully situated on the fourth floor, with generous natural light and impressive period details. The apartment has been painted white to create a calmer base and tone down some of the previous owner’s more varied choices of finishes and details.
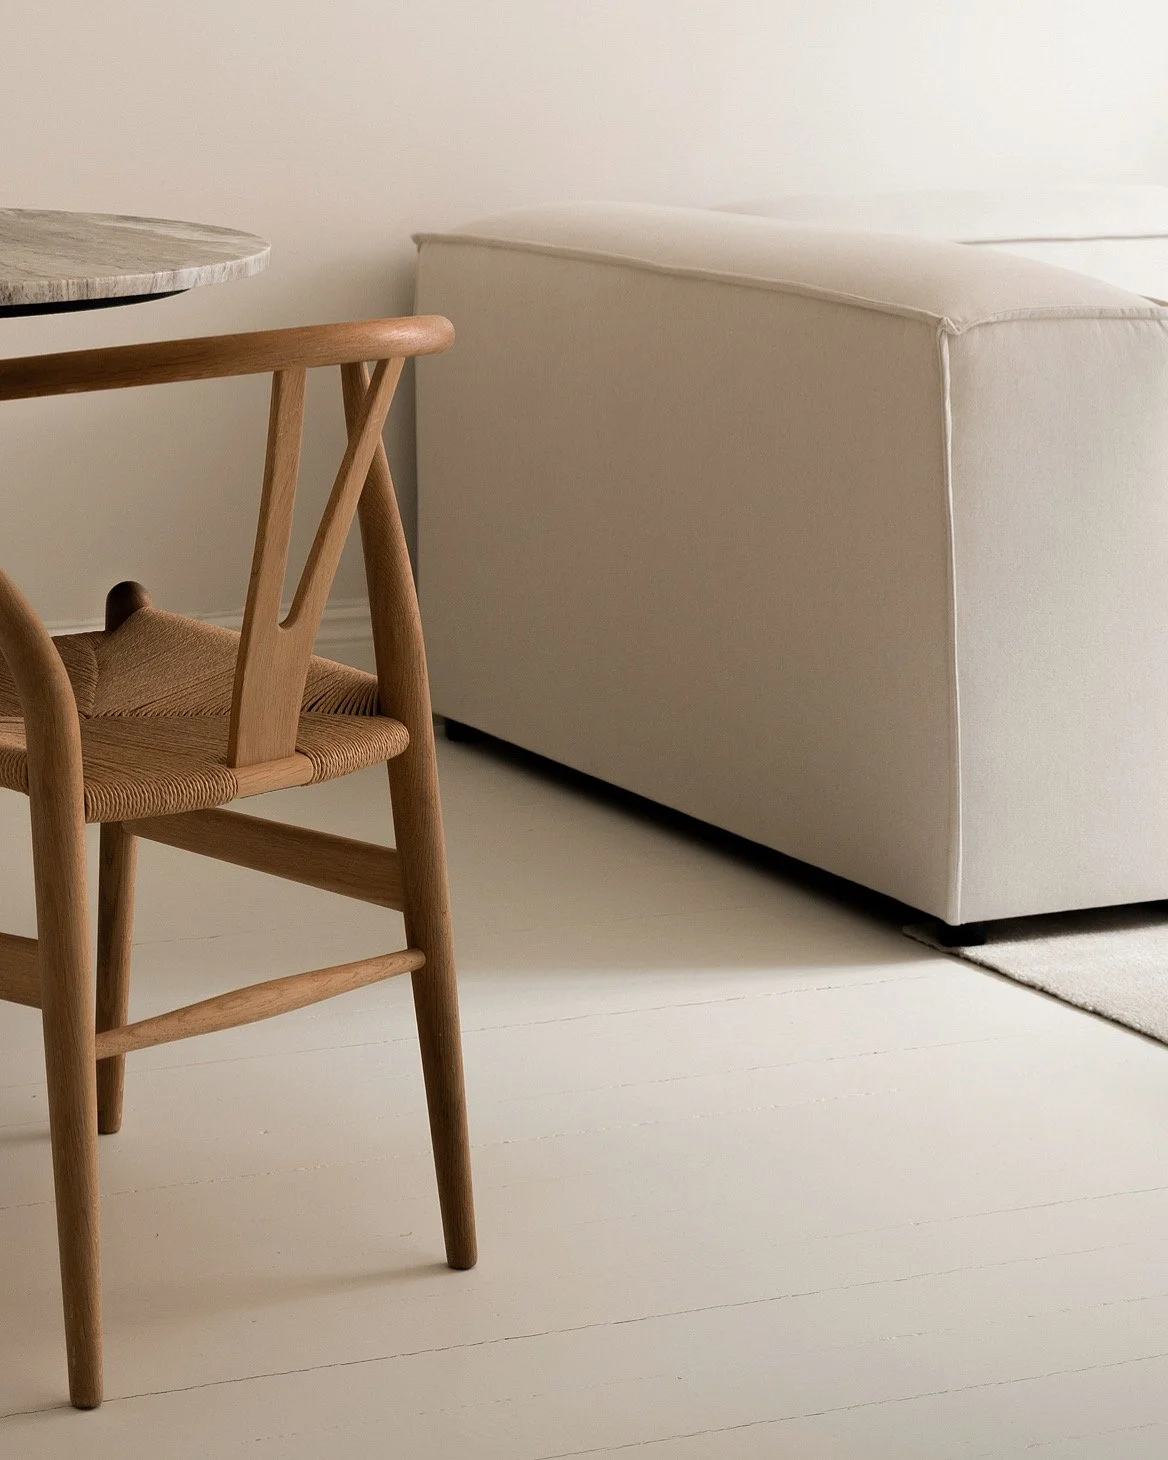
The focus is to create a clear visual thread throughout the home through furniture, lighting, materials and details, while combining new pieces with furniture the family already owns. High design quality and a strong sense of personality are important, alongside functionality, thoughtful storage and a cohesive material and design language. The interior should meet the family’s needs today while also being timeless and adaptable with a longer-term perspective in mind.
-
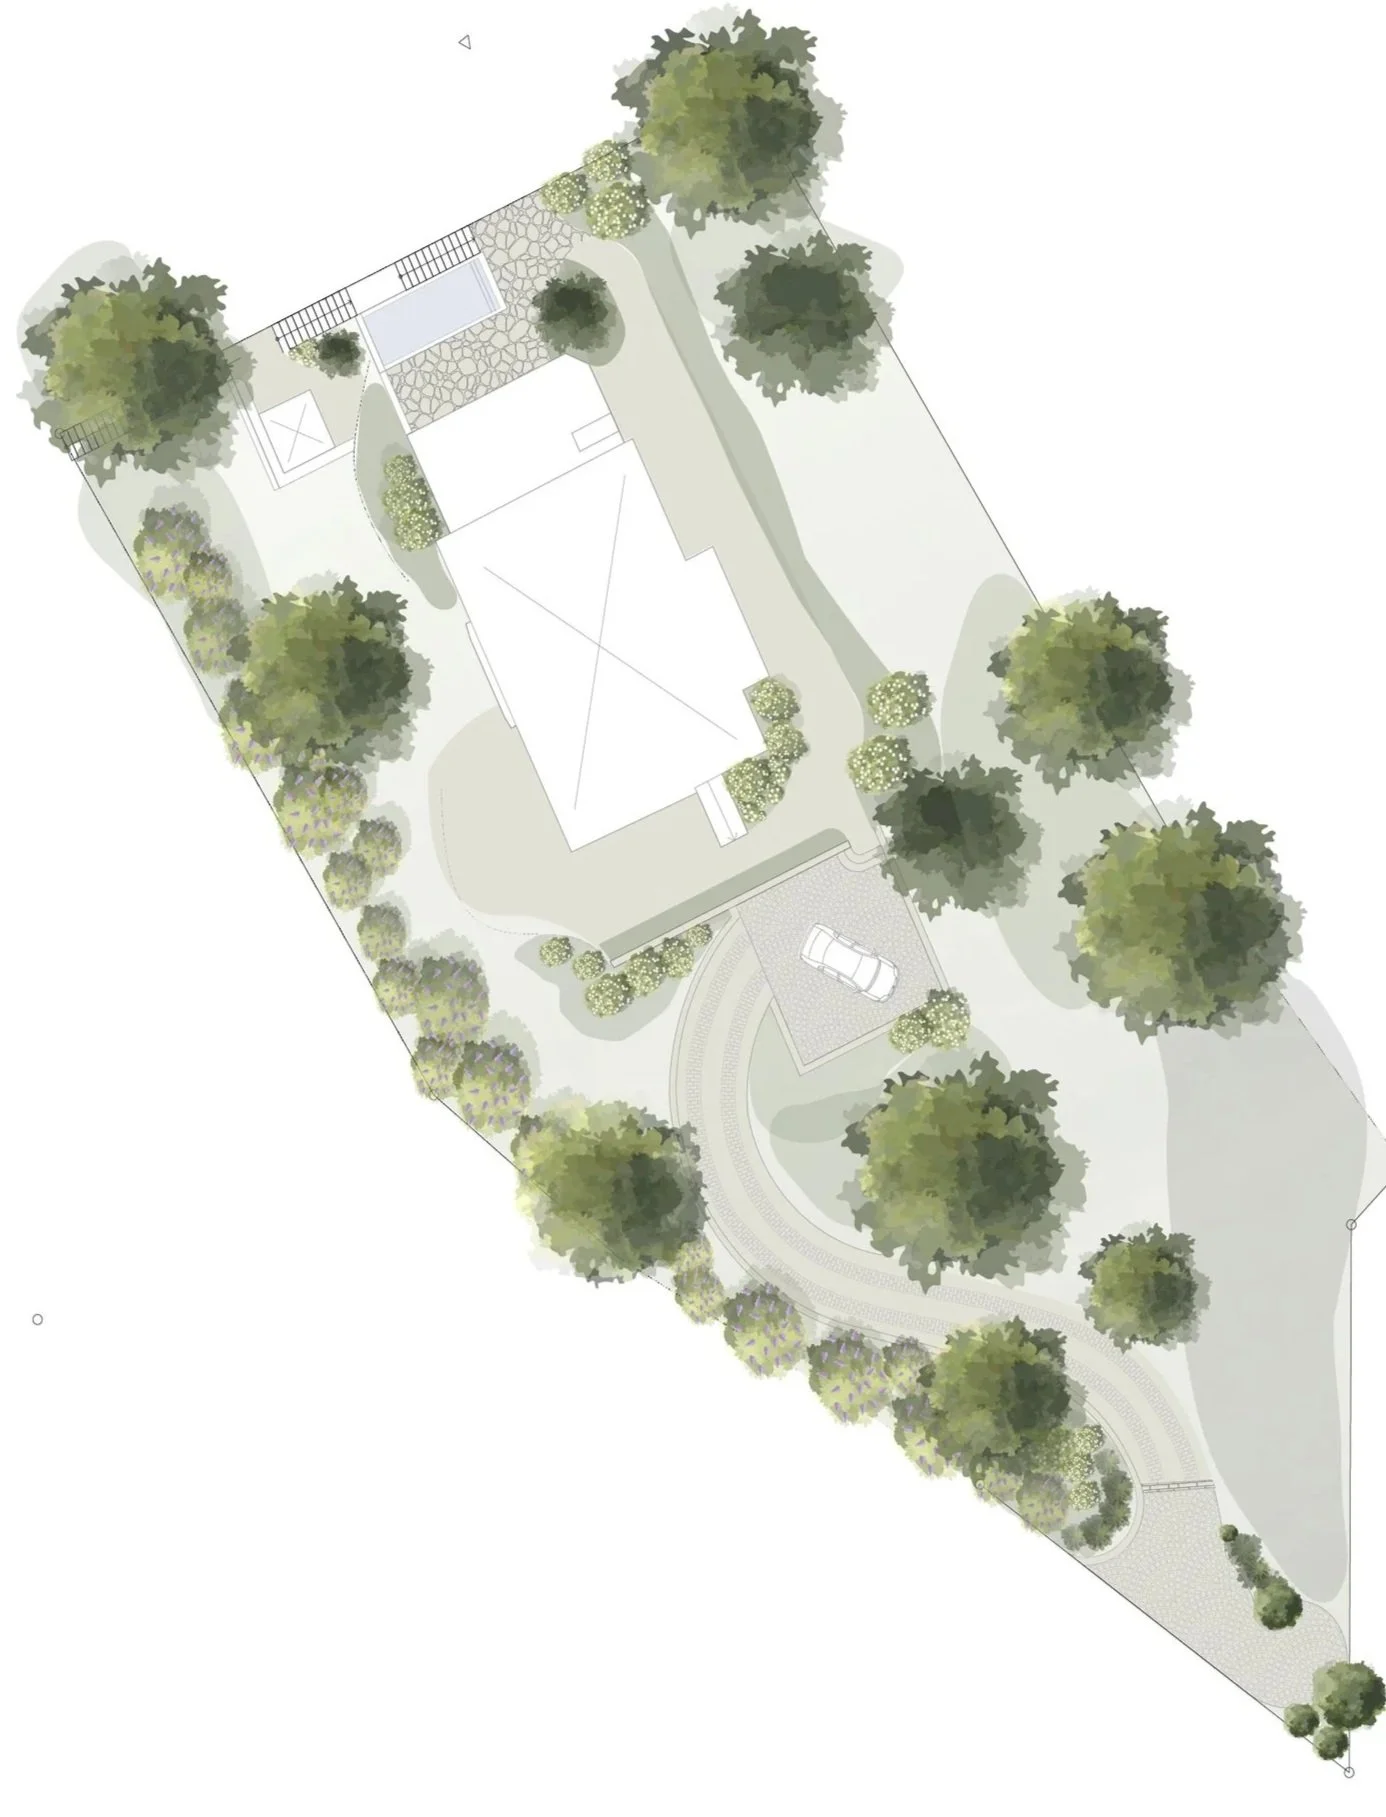
For House H2, we are designing a new pool area and its surrounding social spaces, creating a seamless extension of the home into the garden.
From the overall layout and atmosphere to the finer details, the design brings together spaces for relaxation and social gatherings, complemented by carefully selected furniture and interior pieces that complete the experience. (Sigtuna)
-
We love when our clients come back to us for new projects.
After redesigning the façade and completing a full interior renovation of the house, we are now continuing the journey outdoors, creating a new pool area and its surrounding garden spaces.
(Stockholm)
-
For this Stockholm villa, we are creating a more functional, personal and thoughtfully considered home while preserving the house’s distinctive architectural character.
The project focuses on reimagining the layout, improving storage and creating dedicated spaces for working, relaxing and everyday life. At the heart of the home, the open social spaces are designed to enhance light, connection and interaction, while a unique room inspired by a detective agency adds a playful and personal touch. (Stocksund)
Let’s work together!
Have a project in mind?
From private homes to hotels, restaurants and workplaces, we love creating spaces with identity, personality and a story to tell.
Get in touch and tell us about your project.